
A damp patch in the loft, mould around an upstairs ceiling or wet insulation is easy to mistake for a roof leak. Sometimes it is a leak. Just as often, particularly through a cold Midlands winter, the cause is trapped moisture and poor airflow. This roof ventilation guide UK homeowners can use explains what ventilation does, where problems start and when professional advice is the sensible next step.
Why roof ventilation matters
Every occupied home produces moisture. Cooking, showering, drying clothes and simply breathing all add water vapour to the air. Warm, moist air naturally rises, and if it reaches a cold roof space it can condense on timbers, roofing felt, nails and the underside of roof coverings.
A well-ventilated roof space lets that moisture disperse before it becomes a problem. It also helps keep the roof structure dry, protecting rafters, joists and insulation over the longer term. Ventilation is not about making a home draughty or cold. It is about allowing the roof void to breathe while the insulated part of the home remains warm and energy efficient.
When ventilation is missing, blocked or poorly designed, condensation can lead to mould growth, damp insulation, stained ceilings and, eventually, timber decay. Left alone, a small airflow issue can become an expensive repair.
How roof ventilation works
Most pitched roofs rely on a simple principle: air enters at a low point, usually near the eaves, and leaves at a higher point. This creates a continuous path for air through the roof space. The exact detail depends on the roof design, its pitch, the type of underlay and whether the loft is cold or has been converted into living accommodation.
On a typical cold loft, insulation sits at ceiling level. The loft above it should be ventilated, commonly through eaves vents built into the soffit area or through discreet ventilation trays that maintain an opening above the insulation. Air may then escape through high-level ventilation at the ridge, tile vents or other suitable outlets where required.
A warm roof is different. Here, insulation follows the line of the roof rather than lying across the loft floor. It can be an effective construction, but it must be designed and fitted correctly to manage moisture. Simply adding insulation beneath an existing roof covering without considering ventilation and vapour control can create hidden condensation problems.
The role of soffits and eaves
Soffits do more than give a roofline a clean, finished appearance. They can provide an important route for low-level ventilation. Modern soffit boards may incorporate purpose-made vents, while some roofs use over-fascia ventilation to create the airflow gap.
Problems can arise when old timber soffits are replaced without retaining suitable ventilation, or when insulation is pushed tightly into the eaves and blocks the air path. This is a common issue in older properties where extra loft insulation has been added over the years with good intentions but little room left around the edges.
Tile vents, ridge vents and other outlets
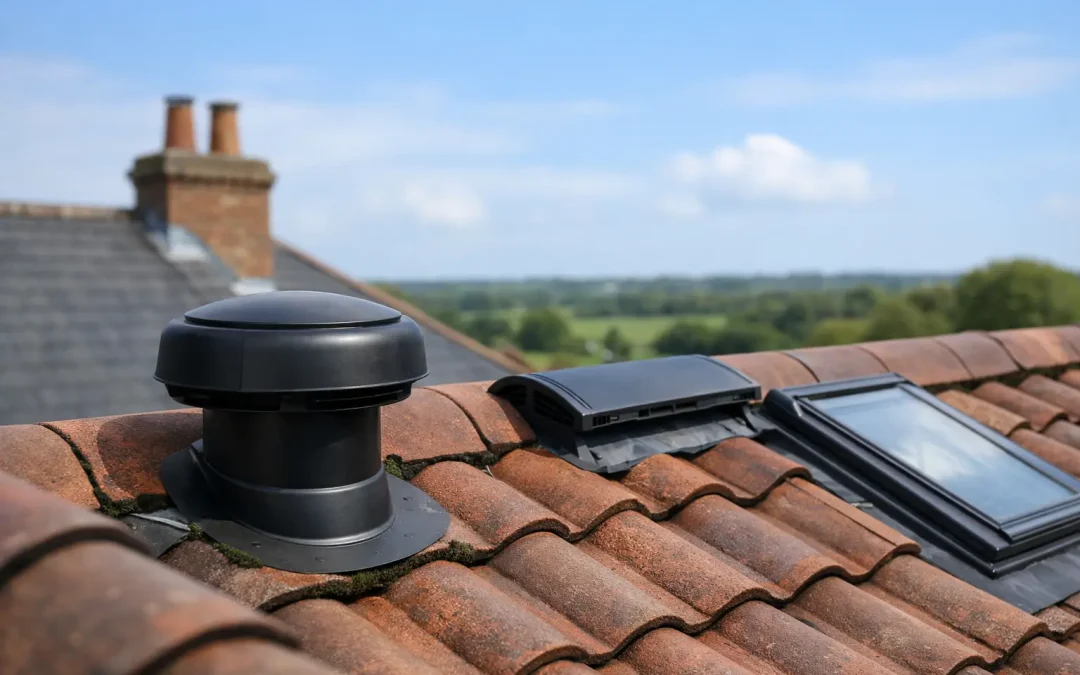
Tile vents can provide an unobtrusive ventilation point within a tiled roof. Ridge ventilation is another option, usually installed as part of a re-roof or significant roofing work. The right choice depends on the roof layout and the level of airflow needed.
A vent should not be added simply because there is condensation. The cause must be checked first. A poorly positioned vent, damaged underlay, blocked eaves or excessive moisture entering the loft from the house can all affect the result. Good roofing work begins with a proper assessment, not a one-size-fits-all fix.
Signs your roof space may not be ventilating properly
You do not need to climb into the loft after every cold spell, but it is worth looking for warning signs when you do access it. A musty smell, black spotting on timbers, droplets on roofing felt and visibly damp insulation all point towards excess moisture.
You may also notice rusting nails projecting through the underside of the roof, timber that feels damp, or dark staining around the eaves. In the rooms below, mould near ceiling edges and peeling paint can sometimes be linked to condensation in the roof void, although plumbing leaks and inadequate room ventilation should also be considered.
During very cold weather, frost on the underside of roofing felt is a particular sign to take seriously. When temperatures rise, that frost melts and can look like a roof leak. If the roof covering has been checked and no clear entry point for rain is found, ventilation and moisture control should be investigated.
Condensation is not always a roofing fault
Roofers can improve the airflow through a roof, but ventilation works alongside how the house is used. If large amounts of warm, humid air are escaping into the loft, roof vents alone may not solve the issue.
Check that bathroom extractor fans vent outside rather than into the loft space. Tumble dryers should also discharge externally unless they are a condenser model used as intended. Gaps around loft hatches, unsealed pipe penetrations and downlights can allow household air to rise into a cold loft, especially where insulation and sealing details are poor.
This does not mean homeowners should start sealing every gap without thought. Roofs need the correct balance of insulation, ventilation and vapour control. Blocking airflow at the eaves to stop a draught can make condensation worse, while fitting more vents without dealing with moist air from a bathroom may achieve very little.
Ventilation on different roof types
Traditional pitched roofs
Most tiled and slate roofs in Nottinghamshire and the wider Midlands are cold roofs with insulation at loft-floor level. These generally need clear airflow at the eaves, with high-level ventilation where the roof design calls for it. Older bitumen felt underlays are less breathable than many modern alternatives, so ventilation can be particularly important.
If a roof is being re-covered, it is a sensible time to review the whole system. New underlay, battens, tile ventilation, eaves protection and roofline details should work together rather than being treated as separate jobs.
Loft conversions and insulated roof slopes
A loft conversion needs closer attention because the roof structure becomes part of the heated home. The ventilation requirements can vary according to the insulation system, roof covering and membrane used. There must be enough space and the correct materials to manage moisture without compromising thermal performance.
This is not an area for guesswork. If there is mould, damp or a persistent condensation issue in a converted loft, ask a qualified roofing contractor to inspect the roof build-up before covering over the evidence with paint or plasterboard.
Flat roofs
Flat roofs are built differently and should not be treated like a ventilated pitched loft. A modern warm flat roof places insulation above the deck, helping keep the structure warm and reducing condensation risk. Older cold-deck flat roofs can be more vulnerable where ventilation is inadequate or insulation has been altered.
If a flat roof is leaking, bubbling, sagging or causing damp internally, the problem may involve the waterproof covering, the deck, insulation or condensation. A close inspection is needed to establish the right repair or replacement approach.
What homeowners can check safely
There are a few sensible checks you can make from inside the loft without walking on plasterboard or disturbing the roof structure. Look from the hatch for wet patches, mould, blocked eaves and insulation pushed hard against the roof edges. Check whether any extractor ducting ends in the loft and whether it has become disconnected.
Avoid climbing onto the roof, removing tiles or trying to cut vents into soffits yourself. Roof ventilation must be weatherproof as well as effective, and incorrect alterations can allow rain, insects or birds into the roof space. If the roof is old, fragile or visibly damaged, leave inspection to a professional.
It is also worth remembering that ventilation openings need to remain clear. Cobwebs, insulation, debris and unsuitable repairs can restrict airflow over time. A roofer carrying out routine repairs or replacing fascias and soffits can check these details as part of the work.
When to call a roofing professional
Arrange an inspection if you have recurring loft condensation, visible mould on roof timbers, unexplained ceiling damp, wet insulation or signs that the roofline has been altered without proper ventilation. It is especially sensible to seek advice before a re-roof, loft insulation upgrade, replacement fascias and soffits, or a loft conversion.
A reliable contractor should look at the full picture: the roof covering, underlay, eaves, soffits, insulation position and visible sources of moisture. They should explain whether the issue is likely to be a leak, condensation or a combination of both, then provide a clear quotation for any recommended work.
At MTF Roofing Ltd, we believe roof details matter. A tidy, well-fitted roofline and properly considered ventilation can help protect your home long after the work is complete. If something in your loft does not look right, dealing with it early is usually the simplest and most cost-effective choice.