
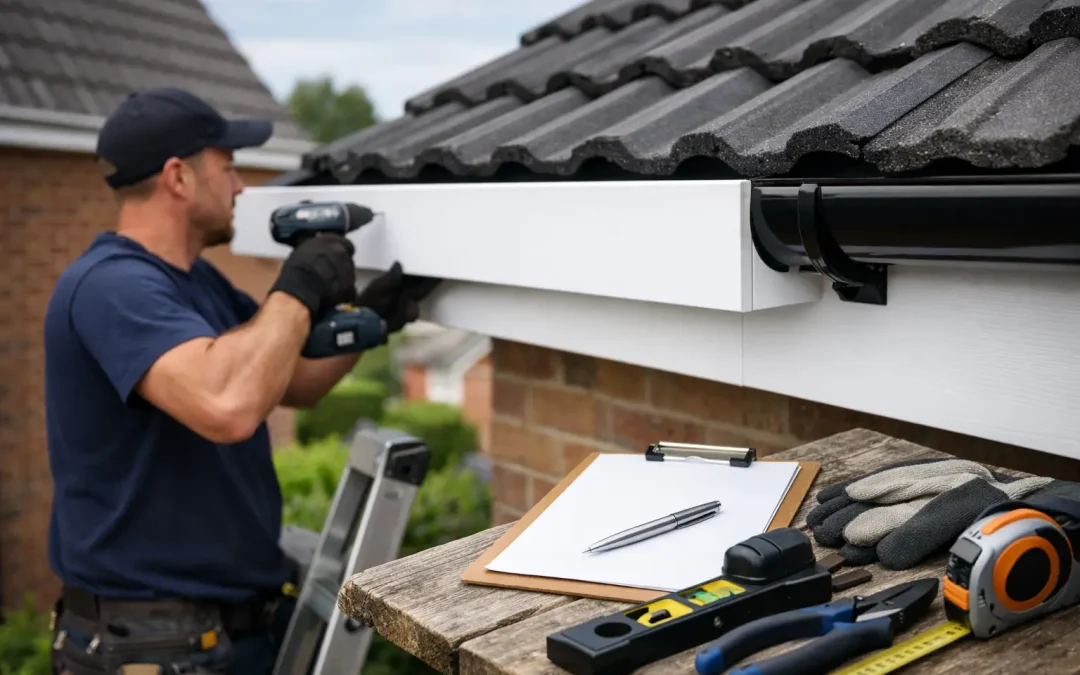
A roofline replacement can make an immediate difference to the look of a home, but its real job is to keep water away from the roof structure, brickwork and foundations. This roofline installation checklist UK homeowners can use helps you understand what good work should look like before, during and after the fitting.
Fascias, soffits and guttering are often treated as cosmetic details until a gutter overflows or rotten timber is uncovered. In practice, they work together at the edge of the roof. A proper installation needs more than new white boards fixed over old problems. It starts with a careful inspection and finishes with tested drainage, a tidy site and clear aftercare advice.
Start with a proper roofline survey
The first step should be a survey from ground level and, where safe access allows, at eaves level. A contractor should check the existing fascias, soffits, guttering, roof tiles, felt, flashing and the general condition of the rafter ends. This matters because a new roofline can only perform properly when the timber it is attached to is sound.
Ask what has caused any visible staining, peeling paint, sagging gutters or water marks. The answer may be blocked gutters, failed joints, slipped tiles, damaged underfelt or poor ventilation. Replacing boards without addressing the source of damp can leave the same issue hidden behind new materials.
The survey is also the time to identify access needs. Scaffolding is often the safest option for two-storey homes, awkward elevations or work near conservatories and extensions. It may add to the cost, but it gives installers stable access and helps protect the property while work is underway.
Roofline installation checklist UK: materials and design
A clear quotation should state exactly what will be supplied. “New fascia and guttering” is not enough if you cannot see the board type, gutter profile, pipework or finishing details included. Quality uPVC roofline products are low maintenance and durable, but fitting standards remain just as important as the material itself.
Your specification should cover the following key points:
- The fascia and soffit board style, colour and thickness.
- Whether existing timber will be removed, repaired or retained following inspection.
- The gutter profile, such as half-round, square or deep-flow, and where each downpipe will be positioned.
- The fixings, ventilation components, eaves protection and finishing trims required.
- Any replacement roof felt, tile repairs or associated leadwork identified during the survey.
There is no single gutter type that suits every house. A standard profile may be suitable for a modest roof area with straightforward drainage. Larger roofs, valley gutters or homes exposed to heavy rainfall can need higher-capacity guttering and carefully planned outlets. A good installer will assess water flow rather than simply matching what was there before.
Colour also deserves some thought. White remains popular and suits many properties, while black, anthracite grey and woodgrain finishes can complement brickwork, windows and doors. Choose a finish you will be happy to live with, but do not let appearance override drainage and ventilation requirements.
Check ventilation before boards are fitted
The soffit is not just a neat finish beneath the fascia. It can play an essential role in ventilating the roof space. Without adequate airflow, warm moist air from the home can build up in the loft and condense on cold timbers or roofing felt. Over time, that can contribute to mould, damp insulation and timber decay.
Ventilation requirements depend on the roof construction. Some properties use ventilated soffit boards, while others need over-fascia vents or a different solution to maintain airflow at the eaves. The right approach depends on whether the roof has a cold loft, insulation at ceiling level, insulation between rafters or a more complex conversion.
This is why fitting solid boards over old timber without checking the ventilation arrangement is poor practice. Any existing vents should not be blocked, and new ventilation should be fitted where the roof design requires it. A contractor should explain the proposed detail in plain language before installation begins.
Make sure the roof edge is protected
Once old boards are removed, the roof edge should be inspected properly. Rotten rafter ends, damaged battens or decayed sections of timber need attention before the new fascia is fixed. Covering failed timber may save time on the day, but it does not provide a dependable fixing point or solve the underlying problem.
The eaves felt also needs to direct water into the gutter. On older homes, felt can become brittle and stop short of the gutter line. A suitable eaves support tray can bridge and support the felt, helping rainwater run into the gutter rather than behind it. This small detail makes a significant difference to the long-term condition of the fascia and brickwork below.
Roof tiles should be left secure and correctly supported at the eaves. If the first course of tiles has slipped, or mortar and verge details are failing, these issues should be identified and priced separately where needed. Good workmanship means being honest about what the roofline job includes and what additional repairs are necessary.
Look for straight, secure fitting
New fascias should sit straight along the roof edge, with neat joins and secure fixings. Soffits should be level, neatly finished against the wall and free from unnecessary gaps. Trims can give a clean appearance, but they should not be used to disguise loose materials, rotten timber or uneven work.
Pay attention to corners, bay windows and areas around extensions. These are common places for awkward cuts, changes in gutter direction and leaks at joints. The boards and guttering should look consistent from the ground, but the important test is whether water is being directed correctly.
A professional team should protect windows, paths, garden areas and vehicles where practical. Old materials should be removed from site, not left piled beside the house. A tidy finish is part of looking after a customer’s property, not an optional extra.
Test gutter falls and downpipe drainage
Gutters need a slight fall towards each outlet so water does not sit in long sections or spill over at the wrong point. Too little fall can leave standing water and debris; too much can look untidy and may affect performance. The aim is a controlled, almost unnoticeable slope towards the downpipe.
Before the job is signed off, the gutter system should be checked for alignment, secure brackets, sealed joints and free water flow. Water should run into the downpipes without backing up at outlets or dripping from connectors. Downpipes should discharge into suitable drains or gullies, not against the base of the wall where water can soak into the ground beside the property.
If a rainwater pipe connects into an older drain, it is sensible to check that the gully is clear. A new gutter system cannot compensate for a blocked drain below it. Where there are recurring overflows, the cause may be further along the drainage run rather than at roof level.
Understand permissions, timing and guarantees
Most like-for-like roofline replacements on a standard home do not need planning permission. However, properties in conservation areas, listed buildings or homes with particular local restrictions may need additional checks. If the works alter the appearance significantly or form part of a larger roofing project, it is worth confirming the position before booking work.
Weather can also affect the programme. Experienced installers plan work carefully, but heavy rain, high winds or unsafe conditions can delay exposed roof-edge work. A reliable contractor will communicate clearly rather than rush an installation in poor weather.
Finally, keep the written quotation, invoice and any workmanship or product guarantee details. Ask who to contact if you notice a concern after installation and whether gutter clearing or periodic checks are recommended. Even low-maintenance uPVC benefits from keeping gutters free of leaves and moss.
For homeowners across Nottingham and the wider Midlands, MTF Roofing Ltd takes the time to inspect the full roofline rather than treating it as a simple board replacement. The best result is one that looks smart from the street, keeps rainwater under control and gives the roof edge the protection it needs for years ahead.
If you are considering replacement fascias, soffits or guttering, use this checklist when comparing quotations. The right questions before work starts can prevent expensive repairs later and help ensure your home is left clean, protected and properly finished.